Contemporary Architectural Residence
A refined expression of contemporary architecture, this residence has been designed around strong architectural form, considered materiality and a seamless connection between the home and its surroundings. Without compromising on quality, this build was complete in just 11 months due to our committed team and professionals whom were able to execute this with precision and finesse.
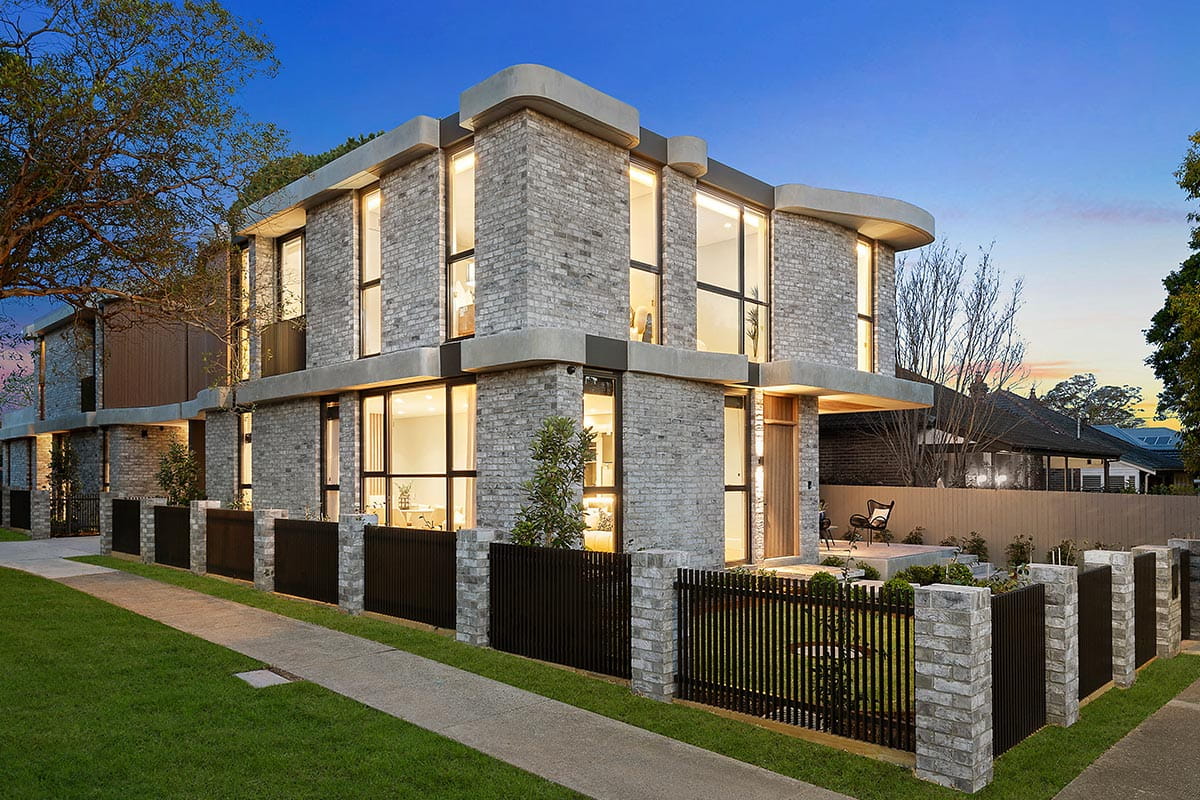
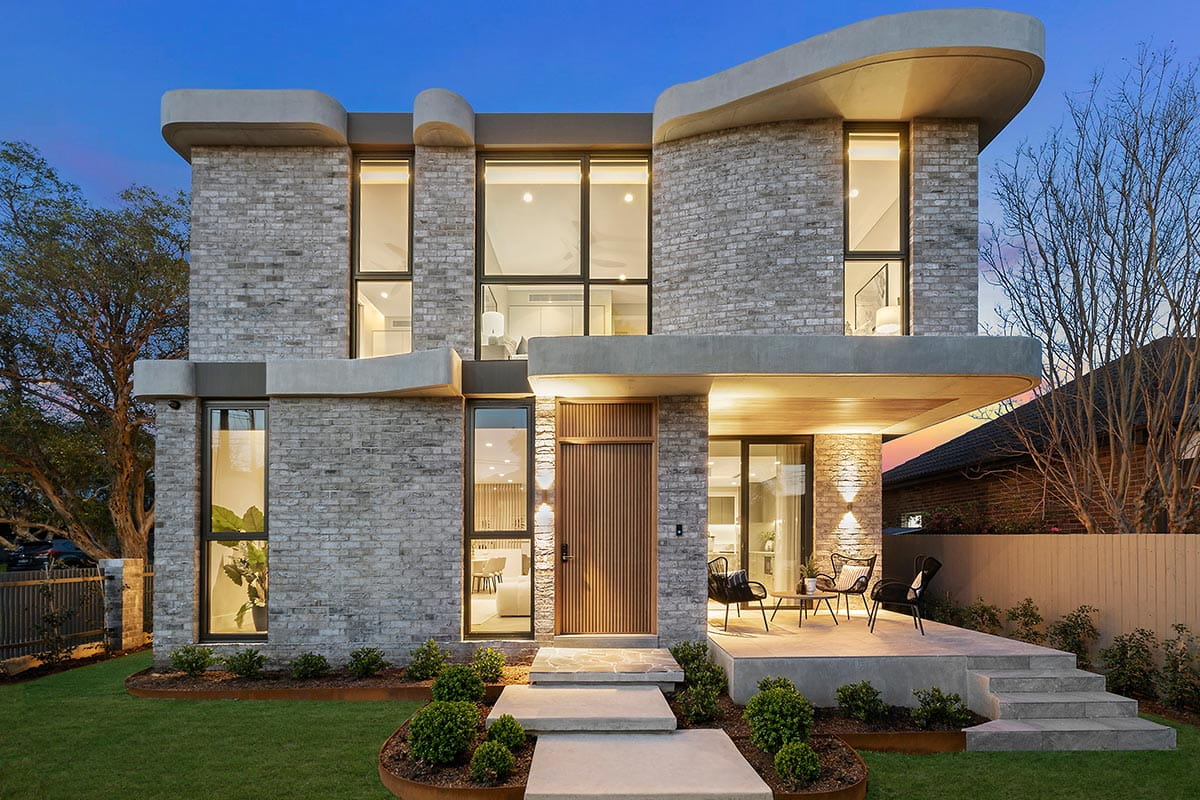
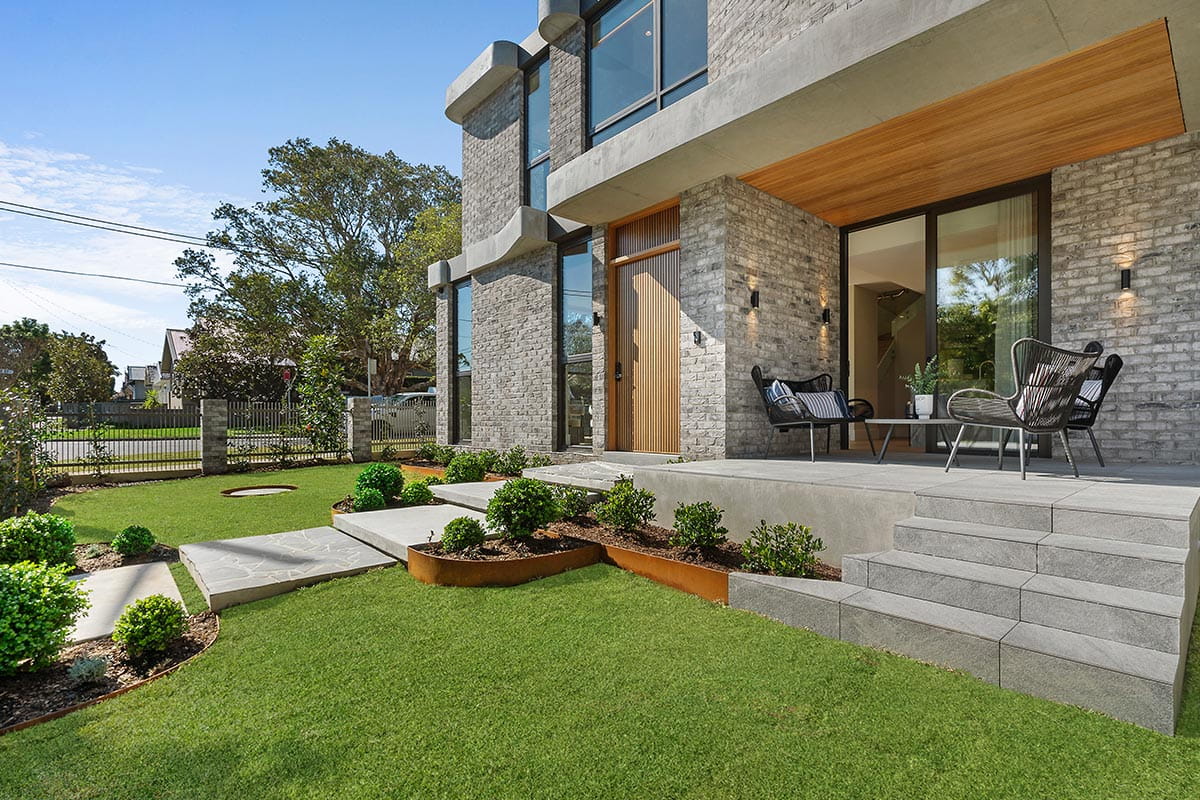
The striking façade combines textured masonry, sculptural curves and a bold yet sophisticated street presence. Every architectural element has been intentionally considered, from the distinctive curved roof forms and natural stonework to the carefully framed windows that draw light deep into the home.
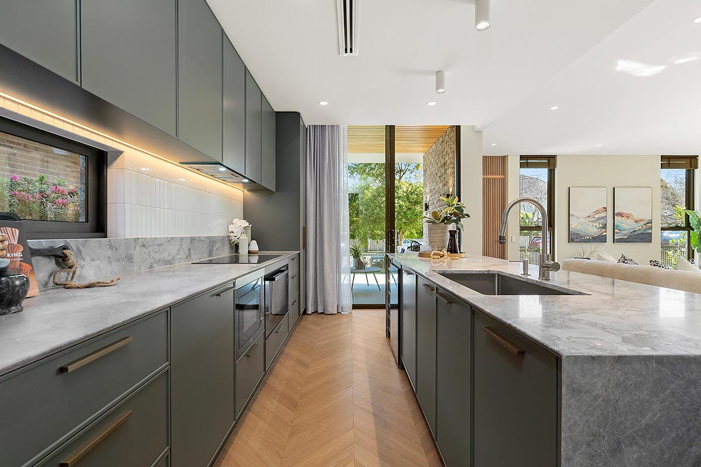
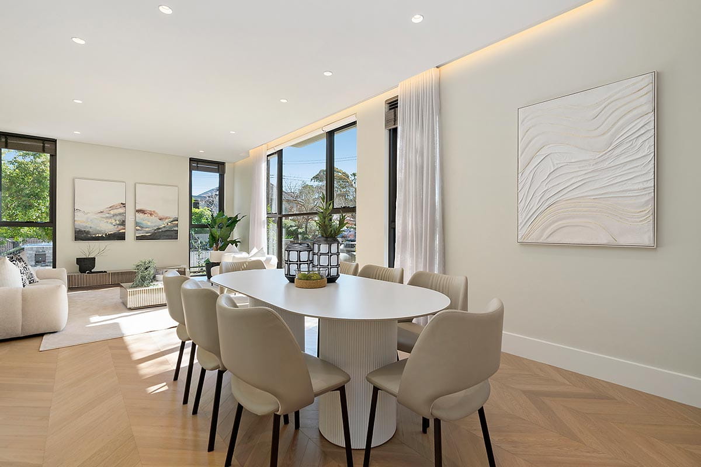
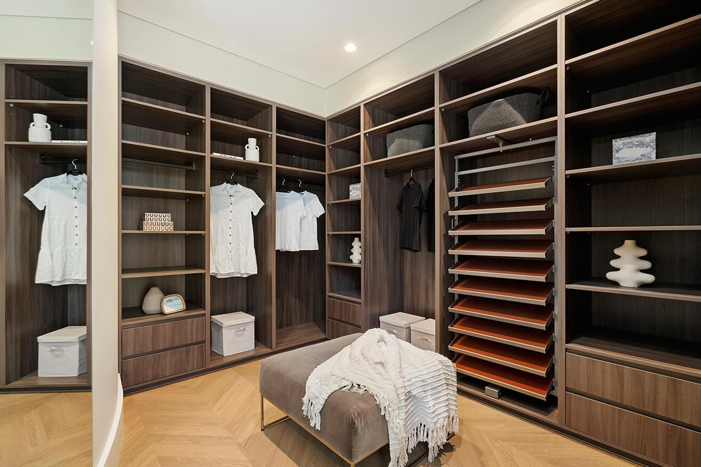
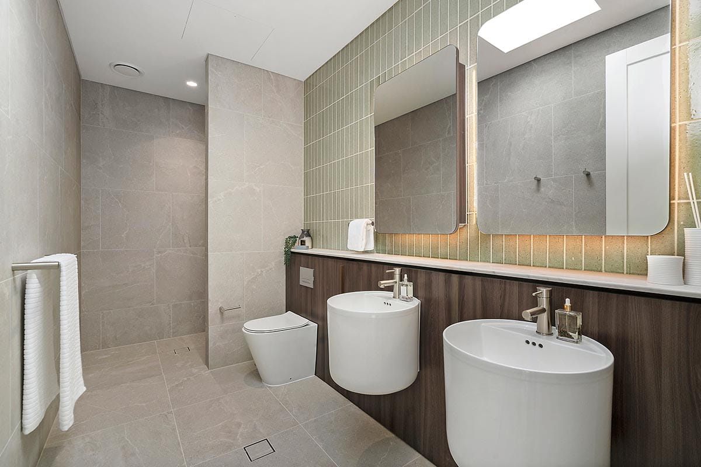
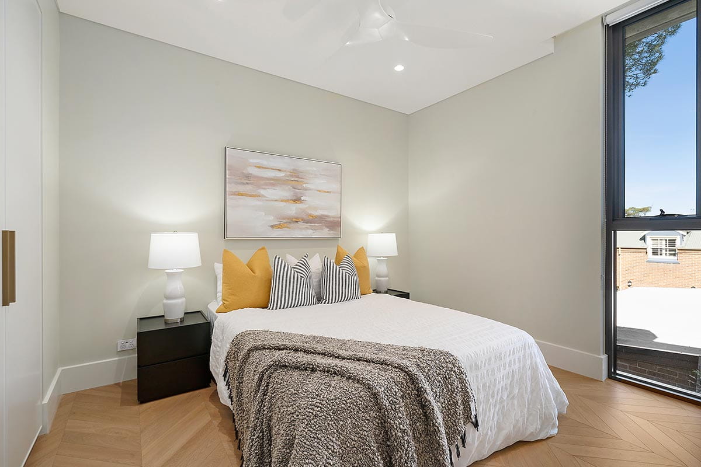
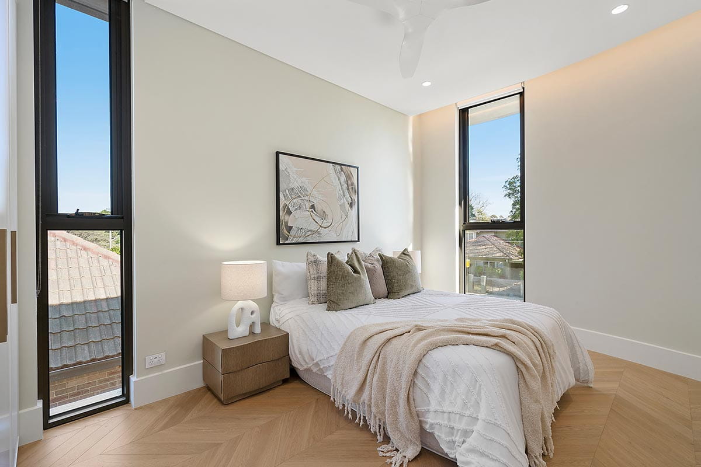
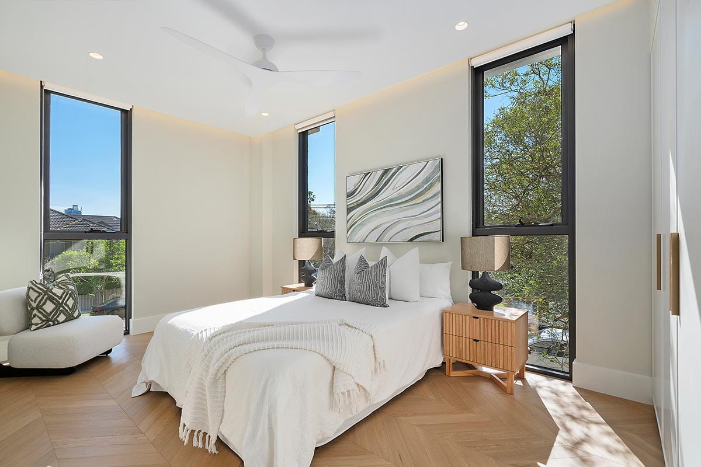
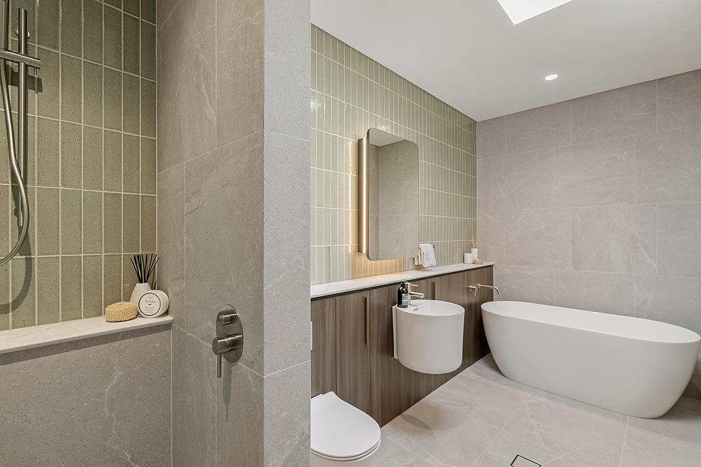
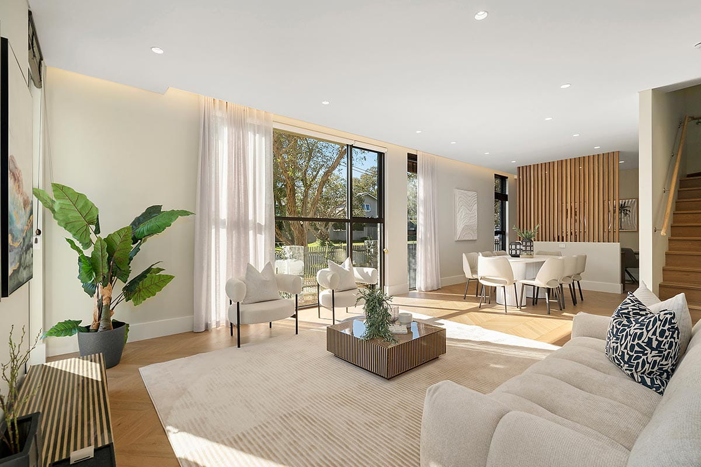
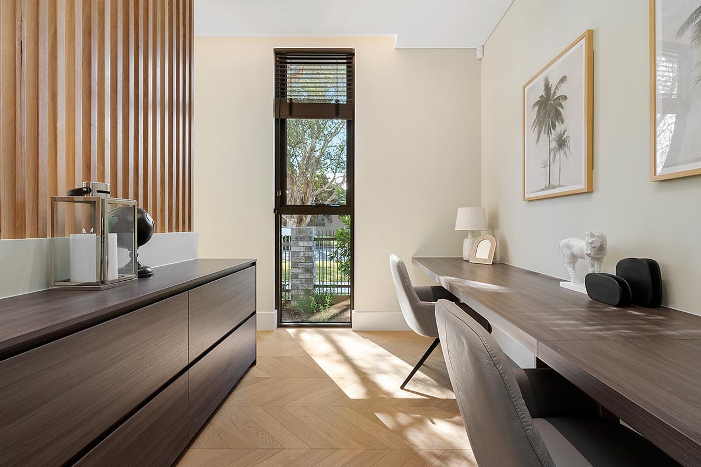
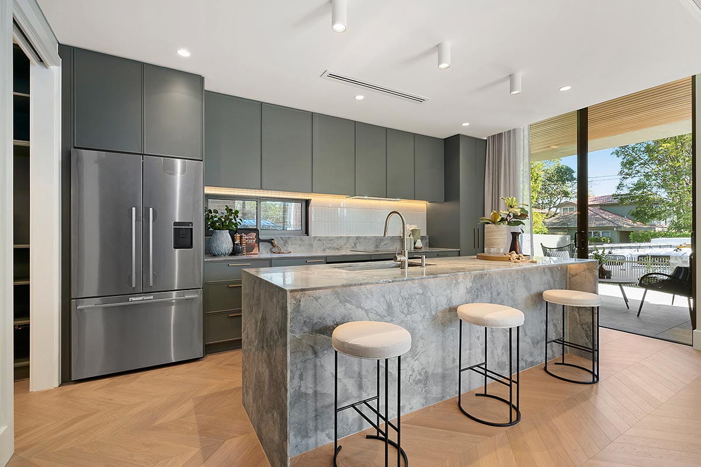
Inside, the design continues with a sophisticated and highly considered material palette. The kitchen is anchored by a statement stone island, complemented by refined cabinetry, integrated lighting and warm timber flooring. Clean lines and carefully selected finishes create an interior that feels both luxurious and inviting.
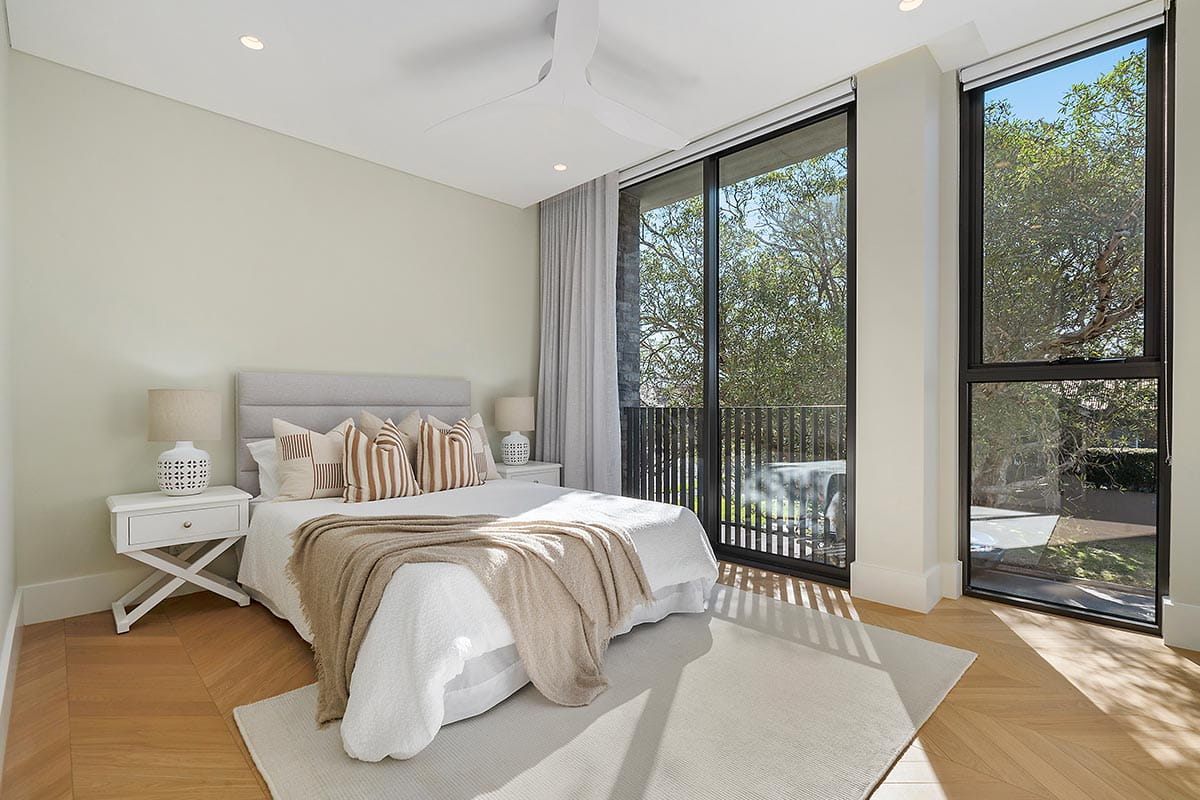
Large openings connect the internal living spaces with the landscaped outdoor areas, creating a natural flow between architecture, landscape and everyday living. The result is a home that feels generous, functional and beautifully connected to its environment.
With its distinctive architectural identity, meticulous detailing and premium finishes, this project demonstrates a commitment to quality craftsmanship and design with purpose.
Designed with intent. Built with precision. Finished to an exceptional standard.